
Measure the Room Twice, Then Ask Why the Catalog Does Not Fit
There is a moment familiar to anyone who has planned a wine room with stock equipment: the tape measure says one thing, the product page says another, and the difference is not a few millimeters — it is structural. Standard wine racks and cabinets are built to a set of assumptions, and most real rooms break at least one of them. This article walks through the three reasons standard sizes rarely fit, in the order they actually bite, because the reason determines the fix.

Reason One: Your Room Is Dimensioned by Architecture, Not by Bottle Pitch
Stock racking assumes a clean rectangle. Real rooms are dimensioned by things that have nothing to do with wine: joist direction, a stair bulkhead, a window well, a doorway swing, a beam that eats 30 cm of one wall, a ceiling that steps down where ductwork crosses. None of these can be moved, and every one of them changes the usable rectangle into something irregular.
The consequences are arithmetic, and they compound. A rack module 60 cm wide placed in a 230 cm wall leaves 50 cm of leftover — too narrow for another module, too wide to ignore. Three walls of that and you have a room that “almost” fits a standard layout, which in practice means a layout with dead corners exactly where the densest storage should be. Bottle pitch makes it worse: a standard rack row is pitched for Bordeaux at roughly 75 mm shoulder width, so the leftover 50 cm is not even a half-row of wide bottles.
The fix is not cleverness; it is making the rack match the wall instead of the wall match the rack. Column grids in made-to-order racking are drawn at the room’s real module — the distance between your actual constraints — which is why custom racking often ends up denser than the stock plan it replaced: the leftovers get absorbed into the grid instead of into corners.
Reason Two: Bottle Formats Vary, and Shelf Geometry Must Vary With Them
This is the reason people discover last. Stock racks pitch their rows for one bottle — the standard 750 ml Bordeaux, about 75 mm across the shoulder and 300 mm tall. A mixed collection is not that bottle.
- Burgundy and Pinot formats: wider at the shoulder, so a Bordeaux-pitched row holds them at roughly two-thirds density, with capsules scraping rails.
- Champagne and sparkling: taller and wider, with the cork rising above the shoulder — they need a bay taller than a standard row and a pitch wider than it.
- Magnums: they occupy the pitch of two standard bottles on most fixed racks.
So the second standard-size failure is vertical, not horizontal: ceiling height decides whether tall bays can exist at all. In a basement with 2.2 meters of head height, a full-height rack plus a sparkling bay plus walking room is already a tight budget, and a stock rack’s fixed row heights spend that budget on rows the collection does not need. Made-to-order racking starts from the bottle census — how many of each shape you actually store — and spends the vertical budget where the collection is.
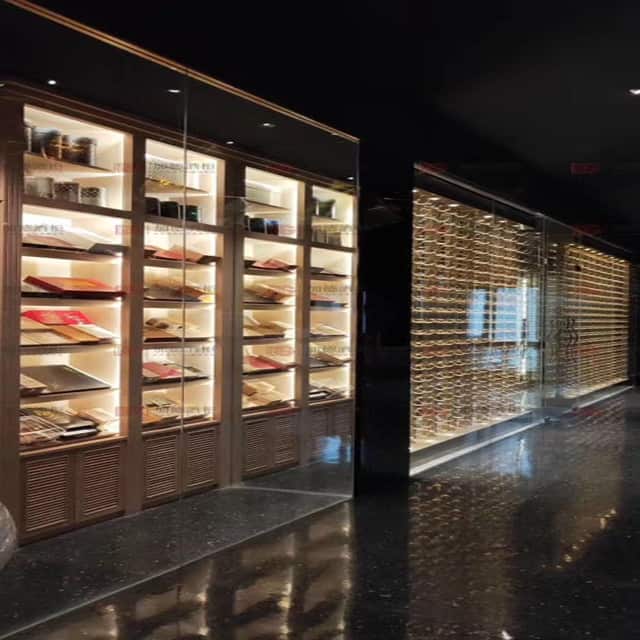
Reason Three: The Walls Are Not Square, and the Floor Is Not Level
The quietest reason, and the one that shows up at installation. Old houses especially: a wall that looks flat can be out of plumb by 2 cm over its height, and a basement slab can fall 3 cm across a room. Stock racks assume square corners and level floors, and they meet the wall at whatever angle the wall actually has — leaving gaps at one end of a run, or worse, racking that rocks because it spans a slab’s fall.
The practical checks take ten minutes: a spirit level on the floor in both directions, a plumb line or laser on each wall the racking will touch, and a note of the worst deviation in each. Two centimeters is not a cosmetic problem — it is the difference between rails that hold bottles level and rails that slope enough to move corks over years.
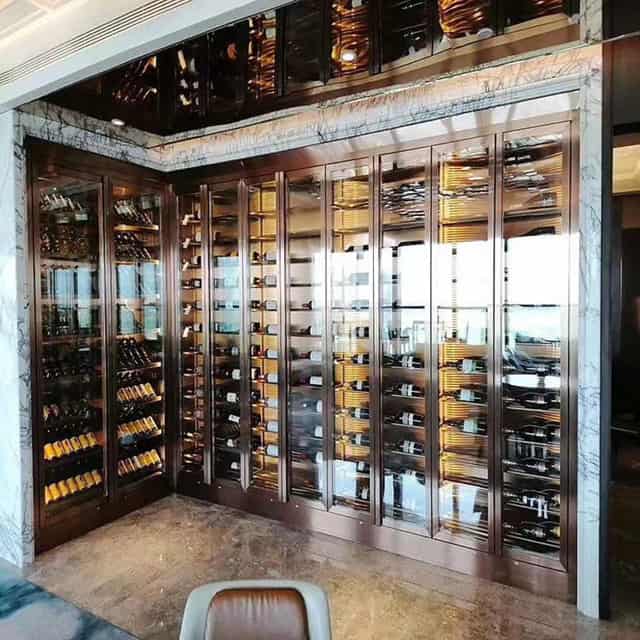
Made-to-order work absorbs this differently: the rack is drawn to the measured plane, scribed or shimmed at the factory rather than improvised on site. The install photo below is what that looks like when the geometry was taken from the room, not assumed.
A Worked Example, With Real Leftovers
Consider a plausible basement wall: 240 cm clear, with a stair bulkhead eating the last 35 cm. Effective width: 205 cm. Stock rack modules at 60 cm give three modules — 180 cm — and 25 cm of leftover: too narrow for a fourth module, too wide to ignore, and exactly where the homeowner will stand a floor lamp that does nothing for the collection. A made-to-order grid drawn to the same wall splits the 205 cm into three columns of about 68 cm, each carrying an extra bottle row, and the leftover disappears into pitch rather than into furniture.
Multiply that across three walls and the difference between the two approaches is not cosmetic. In the stock plan the room loses a full row per wall to leftovers; in the fitted plan those rows exist. On a 400-bottle target that is the gap between “the cellar fits” and “the cellar almost fits,” and it is decided by the wall, not by the buyer’s budget.
This arithmetic is why the drawing always precedes the quote in our design process — the same logic, run by SS Wine Cellar on measured rooms, is what turns awkward walls into storage instead of compromises.
What Standard Sizes Are Actually Good For
This is not an argument that stock is bad. Stock racks and cabinets are the right answer when the room is close to rectangular, the collection is Bordeaux-heavy, and the budget is the constraint — which is a large share of real projects. The honest use of this article is diagnostic: if all three reasons above leave your room untouched, buy stock and spend the savings on an insulated door. The failures worth money are the ones you cannot see from a product page.
How to Bring the Room to a Manufacturer
Whether the outcome is stock or built-to-order, the information that resolves all three reasons is the same, and it fits on one sheet:
- Wall lengths with the constraints marked — beam, bulkhead, door swing, window well — not just the totals.
- Ceiling height at its lowest point, since ductwork and beams make it vary.
- Level and plumb deviations, worst case per surface.
- The bottle census by shape: Bordeaux, Burgundy, sparkling, magnums, in counts.
That fourth line is the one most people skip and the one that decides the racking; the first three decide whether anything standard fits at all. Send the four and the answer comes back as a drawing rather than a guess — our design desk starts from exactly this sheet, and the room-specific results are what you see across our metal wine cellar builds.
The closing habit worth keeping: measure your three worst dimensions first, not your best one. The worst dimension is the design; the rest is just the room around it.
Editor’s note: this article was drafted with AI assistance and reviewed by our production and export team before publishing.

6 Responses
Excellent post. I definitely love this site. Continue the good work!
Thanks very much
Right here is the right blog for anyone who would like to understand this topic. You realize so much its almost hard to argue with you (not that I actually will need toÖHaHa). You certainly put a brand new spin on a subject thats been discussed for years. Wonderful stuff, just great!
Thanks for your kindly words. And we hope to offer more valued information here.
May I simply say what a comfort to uncover someone who actually knows what theyre discussing online. You certainly understand how to bring a problem to light and make it important. More and more people should check this out and understand this side of your story. I was surprised you are not more popular because you certainly possess the gift.
Thanks for your encourage, I will keep your words, and try to create more tips for you. Thanks again.